
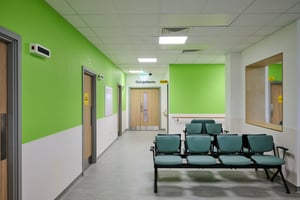
Ask most people what a door does, and they'll say it opens and closes. Ask a healthcare architect the same question about an acute healthcare environment, and the answer becomes considerably more complex.
In a hospital, a doorset is one of the hardest-working components in the building. It sits at the intersection of safety, infection prevention, accessibility, privacy, security and everyday clinical operation, often having to deliver against all of these requirements at the same time.
A single doorset may need to resist fire and smoke long enough to support evacuation or defend-in-place strategies. It may need to provide a durable, non-porous and cleanable surface to support infection prevention and control. It needs to provide sufficient clear opening width and manageable opening and closing forces for patients, staff, beds, trolleys and wheelchairs. It may also need to provide acoustic performance to protect privacy, while withstanding years of severe-duty use in busy clinical corridors where impacts and constant traffic are part of everyday life.
And these requirements don't take turns. They have to work together as a single system.
The cost of treating it as an afterthought.
Because a door appears relatively simple, it can be tempting to leave its specification until later in the design process, or to approach it as a generic building component. In acute healthcare, that can be a costly approach.
The consequences of an unsuitable doorset are rarely just cosmetic:
- A fire doorset that fails to achieve its required performance is a life-safety concern, not simply a snagging issue.
- A surface, joint or detail that is difficult to clean can undermine infection prevention and control objectives.
- A door that is too heavy, too narrow or otherwise difficult to operate can create barriers for patients, visitors and staff, as well as potentially failing to meet accessibility requirements.
- A doorset that isn't designed for the level of traffic and impact it will experience can deteriorate prematurely, creating additional maintenance, disruption and replacement costs.
Importantly, these issues don't always reveal themselves on a drawing.
They emerge during installation, commissioning, handover or — most problematically — once the building is occupied and clinical services are underway. At that point, resolving them is invariably more disruptive and expensive.
One opening, one set of evidence.
The deeper issue is that these performance demands only hold together when the doorset does. A fire rating is a property of a complete, tested assembly, the specific combination of leaf, frame, intumescent and smoke seals, glazing and ironmongery. Change one element on site and the certified performance may no longer apply. This is why the traditional approach of specifying individual components and bringing them together on site can introduce unnecessary risk. It places greater reliance on products being sourced, combined and installed exactly as intended, while also requiring the project team to demonstrate that the completed installation remains compliant.
It is also increasingly important within the wider context of building safety and accountability. The Building Safety Act and Golden Thread requirements has reinforced the need for clearer responsibility, stronger information management and a robust record of the decisions made throughout the design and construction process.
Design it in from the start.
The practical takeaway is simple: bring doorset considerations forward in the design process.
Rather than treating every opening as a generic door, consider what that particular location demands.
Addressing key questions and details early, the doorset becomes part of the wider clinical design strategy rather than a detail to be resolved later.
The result is more than a compliant opening. It is a doorset that is properly considered for its environment, supported by the right evidence and capable of performing throughout the life of the building.
We've built a one-hour, CPD-certified session for healthcare architects on exactly this.